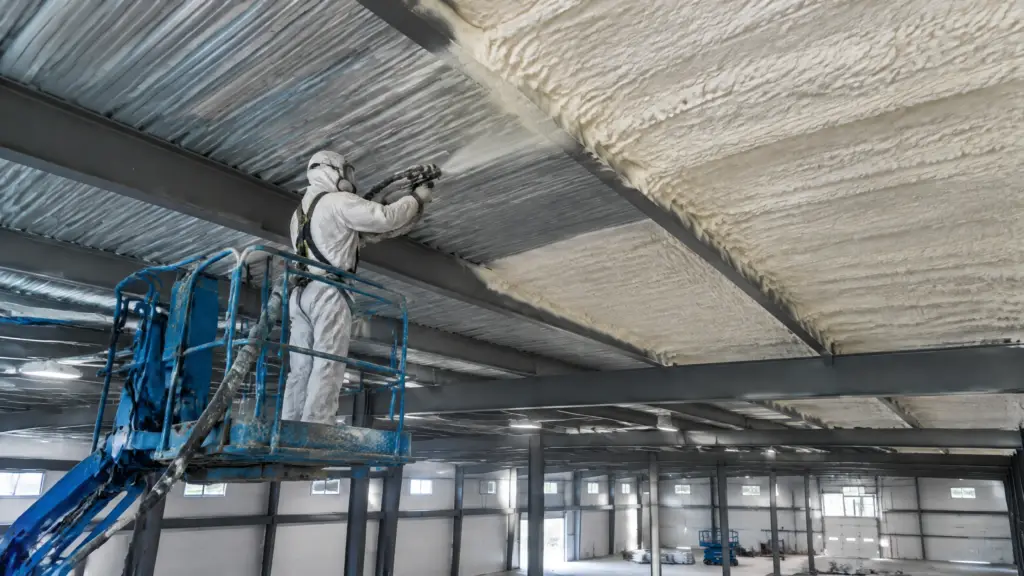
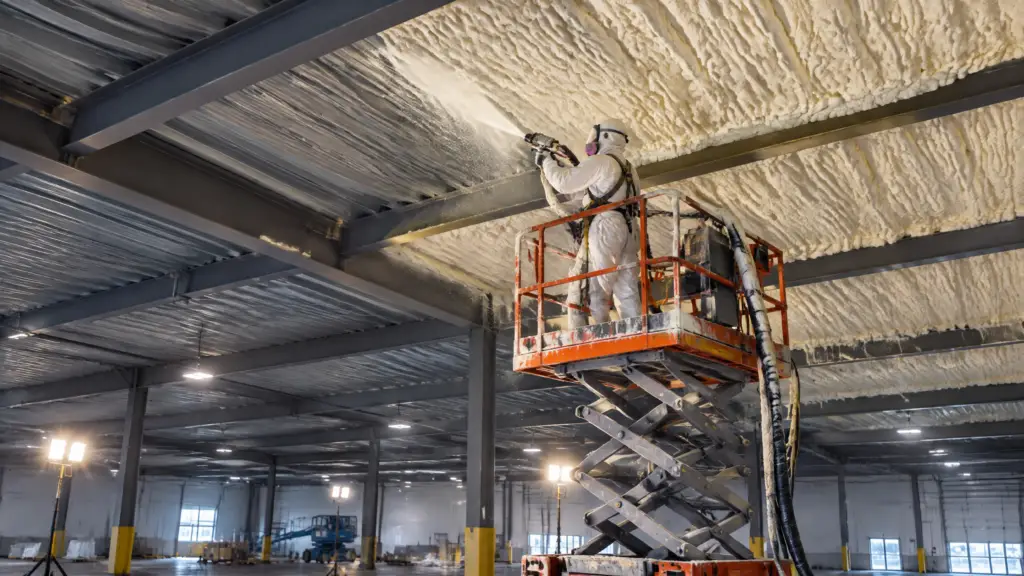
Large warehouses and industrial buildings with exposed steel bar joist roof structures lose enormous amounts of energy through an uninsulated deck. We spray the underside of the deck directly.
Many warehouses, distribution centers, and industrial buildings use exposed steel bar joist and metal deck roof structures with no insulation at all, exposing the whole building to whatever the roof surface temperature happens to be.
We spray closed-cell or medium-density foam directly to the underside of the metal roof deck, working around bar joists, purlins, and rooftop-mounted equipment penetrations, using lift equipment appropriate to your ceiling height.
Direct-to-deck application on steel bar joist and metal roof structures
Reduces radiant heat load throughout large open warehouse floor plans
Cuts sound transmission from rain and rooftop equipment noticeably
High-output equipment sized for large ceiling areas and heights
What's Included
What is Included In a Roof Deck Project
Roof deck projects are scoped around your buildings structure and equipment.
Deck Underside Coverage
Full spray coverage of the metal deck between and around bar joists.
Around Rooftop Equipment
Careful detailing around curbs, ductwork, and equipment penetrations from below.
Thermal/Ignition Barrier
Code-required coatings applied where foam is exposed within occupied space.
Lighting & Sprinkler Coordination
Work sequenced around lighting, sprinkler heads, and other ceiling-mounted systems.
Phased Scheduling
Large buildings sprayed in sections to minimize disruption to operations.
Fall Protection & Lift Work
Certified crews using appropriate lift equipment and safety protocols at height.
Why It Matters
Why Roof Deck Insulation Pays Off at Scale
In a large open warehouse, the roof is often the single largest surface exchanging heat with the outdoors, which means roof deck insulation has an outsized effect on the overall buildings thermal performance.
Beyond temperature, an uninsulated metal deck amplifies rain and hail noise across a huge surface area; foam application meaningfully quiets that for anyone working underneath.
Our Process
How We Insulate a Roof Deck
Large commercial roof decks require careful staging and equipment planning.
01
Site & Structure Survey
We assess ceiling height, joist spacing, and rooftop equipment layout to plan the job.
02
Lift & Safety Setup
Appropriate lift equipment and fall protection are staged for the ceiling height involved.
03
Phased Application
Foam is sprayed in sections, often coordinated with your operational schedule.
04
Code-Required Coatings
Thermal or ignition barrier coatings applied where required for occupied space.
05
Final Walkthrough
We review completed coverage and provide documentation for your records.